Save
Ask
Tour
Hide
Share
$1,100,000
New Listing

1982 Ashleigh Court
Highlands Ranch, CO 80126

For Sale|Single Family Residence|Active
4
Beds
4
Total Baths
4
Full Baths
3,646
SqFt
$302
/SqFt
1992
Built
Subdivision:
Highlands Ranch
County:
Douglas

Due to the health concerns created by Coronavirus we are offering personal 1-1 online video walkthough tours where possible.
Call Now: 303-359-9504
Is this the listing for you? We can help make it yours.
303-359-9504
Upcoming Open Houses
Due to COVID-19, we recommend you verify Open Houses before attending.
Sat, Sep 26, 1:00 PM - 3:00 PM
1982 Ashleigh Court1982 Ashleigh Court1982 Ashleigh Court1982 Ashleigh Court
Save
Ask
Tour
Hide
Share

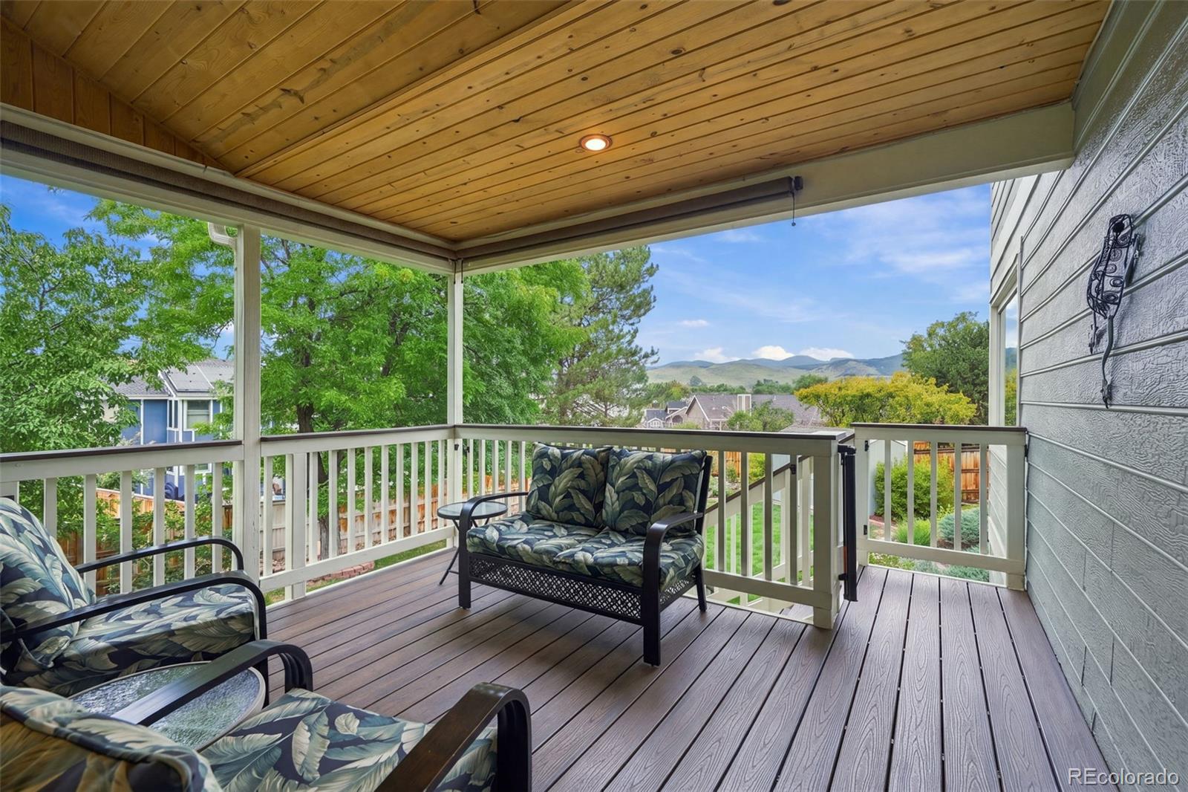
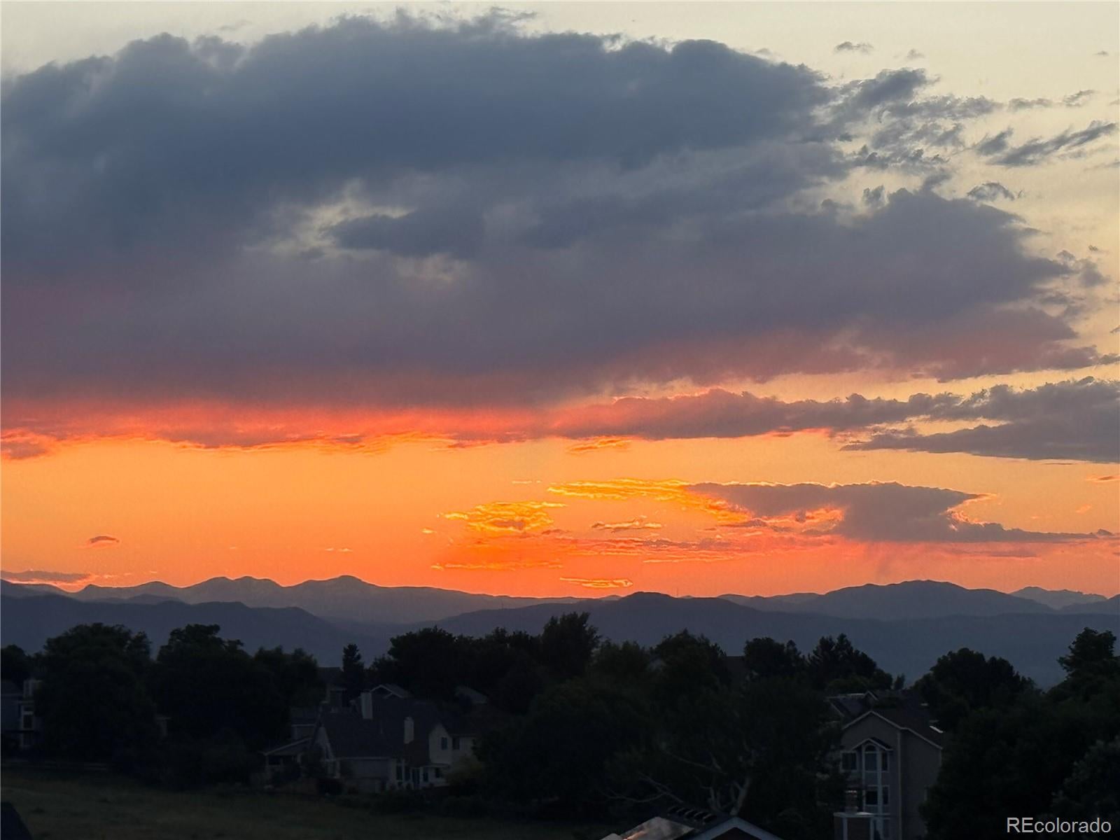
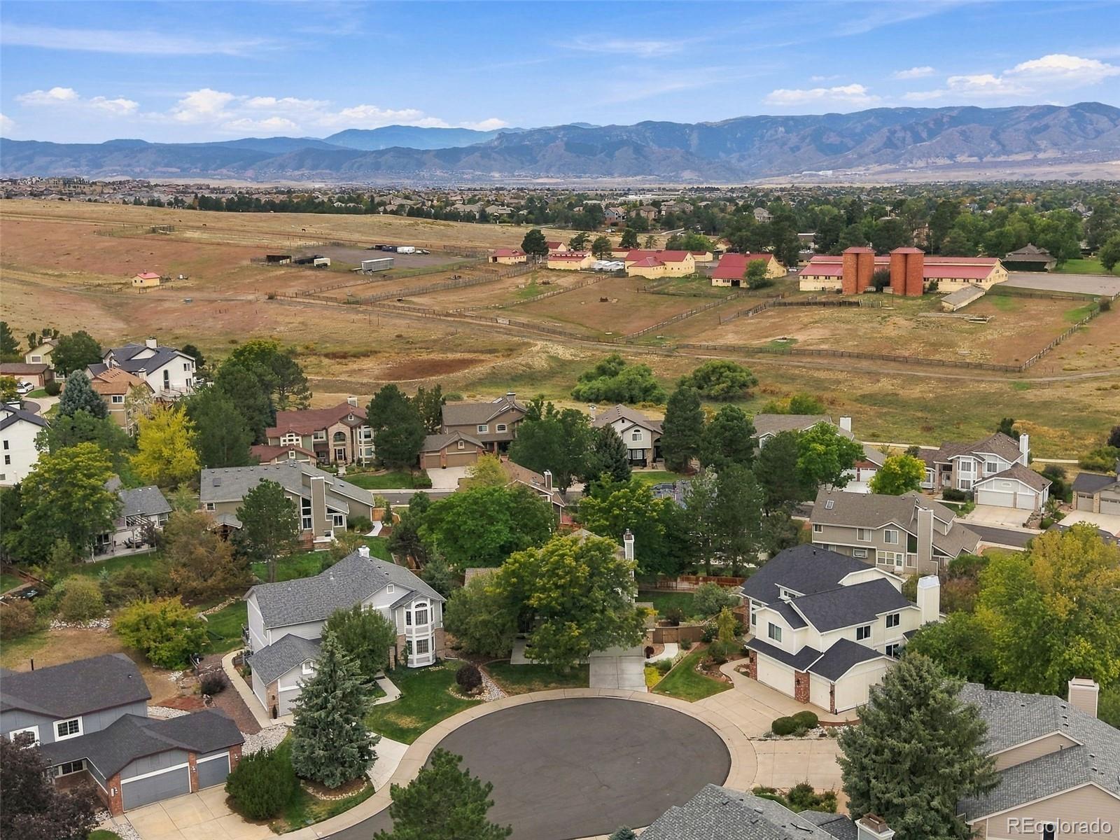
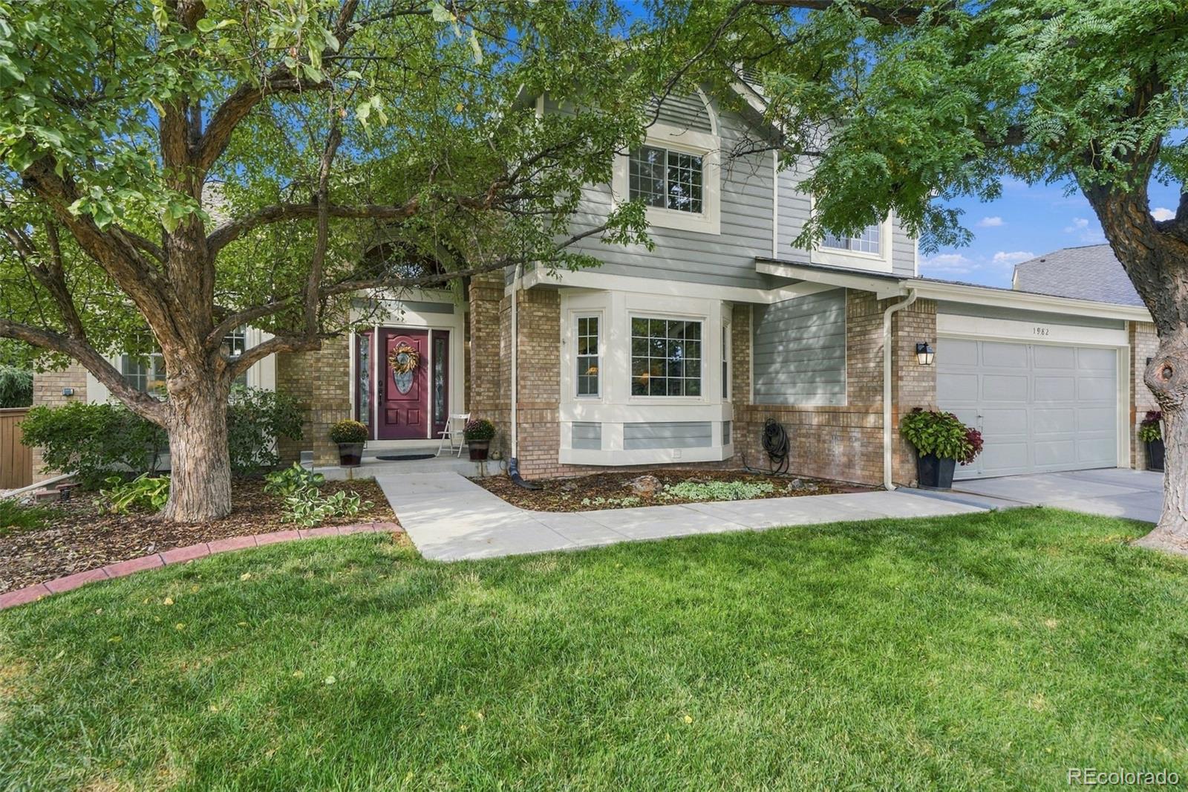
Tucked into a quiet cul-de-sac in Highlands Ranch’s Venneford neighborhood, this home offers MOUNTAIN VIEWS & peaceful setting on nearly a quarter acre. Mature trees & meticulously maintained landscaping, alongside a new concrete driveway, walkway & front porch 2023, new exterior paint 2024 & Class 4 roof 2014. Step inside to an expansive entry & spacious office. Luxury vinyl plank flooring flows through the main level, which also features generous living & dining rooms & comfortable family room w/ gas fireplace just off the kitchen. Renovated in 2025, the kitchen pairs warm cabinetry w/ granite countertops, abundant storage, recessed lighting & new microwave & refrigerator 2024, dishwasher 2026. A full bath & laundry rm complete the main floor. Upstairs, new carpet 2023 leads to 3 bedrooms. The primary suite features MOUNTAIN VIEWS, private bath & expansive walk-in closet. 2 addnl bedrooms share a full bath w/ double vanity. The lush backyard is a retreat beneath mature trees. Relax on the covered patio off the deck or step out from the walkout basement onto the stamped concrete patio completed in 2023. New fence 2023 & 2 sheds add privacy & useful storage. Remodeled in 2019, basement includes an addnl bed &bath, pantry, workshop & generous storage space. Other features include a two-car garage, attic fan, AC, high-efficiency furnace 2014, sump pump 2024 & water heater 2026. The crawl space has a vapor barrier & dehumidifier. A portion of the sewer line was replaced in 2023. Schools, parks, trails, the HR Mansion & Farm, shopping, dining at Town Center & Central Park are nearby. Residents can enjoy more than 70 miles of trails, approximately 8,200 acres in the Backcountry Wilderness Area, four rec centers & 26 parks. Access to C-470, I-25 & I-70 makes it easy to reach the Denver metro area & mountain destinations. Thoughtful updates, flexible living spaces & serene setting, this home invites you to enjoy all that Highlands Ranch has to offer.

Save
Ask
Tour
Hide
Share
Listing Snapshot
Price 
$1,100,000
Days On Site 
0 Days
Bedrooms 
4
Inside Area (SqFt) 
3,646 sqft
Total Baths 
4
Full Baths 
4
Partial Baths 
N/A
Lot Size 
0.24 Acres
Year Built 
1992
MLS® Number 
6072891
Status 
Active
Property Tax 
$5,861
HOA/Condo/Coop Fees 
$58 monthly
Sq Ft Source 
Public Records
Friends & Family
Recent Activity
4 hours agoListing updated with changes from the MLS®
22 hours agoListing first seen on site
General Features
Acres 
0.24
Attached Garage 
Yes
Direction Faces 
East
Foundation 
Concrete Perimeter
Garage 
Yes
Garage Spaces 
2
Green Energy Efficient 
HVAC
Levels 
Two
Parking 
StorageAttached
Parking Spaces 
2
Property Condition 
Updated/Remodeled
Property Sub Type 
Single Family Residence
Security 
Carbon Monoxide Detector(s)Smoke Detector(s)
Sewer 
Public Sewer
SqFt Above 
2662
SqFt Below 
984
SqFt Total 
4196
Style 
Traditional
Utilities 
Cable AvailableElectricity AvailableElectricity ConnectedPhone Connected
Water Source 
Public
Zoning 
PDU
Interior Features
Appliances 
OvenDishwasherDisposalMicrowaveRefrigeratorSelf Cleaning Oven
Basement 
Sump PumpCrawl SpaceFinishedFullWalk-Out Access
Cooling 
Ceiling Fan(s)Attic FanCentral Air
Fireplace 
Yes
Fireplace Features 
Family RoomGas Log
Fireplaces 
1
Flooring 
CarpetTileVinyl
Heating 
Forced AirNatural Gas
Interior 
Breakfast BarBuilt-in FeaturesCeiling Fan(s)Eat-in KitchenEntrance FoyerGranite CountersHigh CeilingsKitchen IslandPantryWalk-In Closet(s)
Laundry Features 
Sink
Window Features 
Bay Window(s)Double Pane Windows
Bathroom Full 
Dimensions - 8 x 5Level - MainDescription - Full Bath
Bedroom 
Dimensions - 21 x 10Level - BasementDescription - Currently Used As A Home Gym
Bonus Room 
Dimensions - 27 x 15Level - BasementDescription - Walk Out Basement Access
Dining Room 
Dimensions - 13 x 11Level - MainDescription - Right Off Kitchen
Family Room 
Dimensions - 15 x 14Level - MainDescription - Cozy Space with Gas Fireplace
Kitchen 
Dimensions - 14 x 10Level - MainDescription - Remodeled with Granite Countertops, Ample Storage
Laundry 
Dimensions - 8 x 6Level - MainDescription - Conveniently Located
Living Room 
Dimensions - 16 x 12Level - MainDescription - Light & Bright
Office 
Dimensions - 13 x 13Level - MainDescription - Expansive with Bay Window, Could Be A Bedroom
Save
Ask
Tour
Hide
Share
Exterior Features
Construction Details 
BrickFrameWood Siding
Exterior 
BalconyPrivate YardRain Gutters
Fencing 
FencedFull
Lot Features 
Cul-De-SacLandscapedMany TreesSprinklers In FrontSprinklers In Rear
Patio And Porch 
CoveredDeckFront PorchPatio
Roof 
Composition
View 
Mountain(s)
Waterview 
Mountain(s)
Windows/Doors 
Bay Window(s)Double Pane Windows
Community Features
Association Amenities 
ClubhouseFitness CenterParkPlaygroundPond SeasonalPoolSpa/Hot TubTennis Court(s)Trail(s)
Association Fee 
$174.0
Association Fee Frequency 
Quarterly
School District 
Douglas RE-1
Financing Terms Available 
CashConventionalFHAVA Loan
Roads 
Paved
Schools
School District
Douglas RE-1
Elementary School
Mountain Peak
Middle School
Mountain Ridge
High School
Mountain Vista
Listing courtesy of Berkshire Hathaway HomeServices Colorado, LLC - Highlands Ranch Real Estate [email protected]


The content relating to real estate for sale in this Web site comes in part from the Internet Data eXchange ("IDX") program of METROLIST, INC., DBA RECOLORADO real estate listings held by brokers other than Berkshire Hathaway HomeServices Colorado, LLC - Highlands Ranch Real Estate are marked with the IDX Logo. This information is being provided for the consumers' personal, non-commercial use and may not be used for any other purpose. All information subject to change and should be independently verified.

Neighborhood & Commute
Source: Walkscore
Save
Ask
Tour
Hide
Share